Sector 12, Greater Noida West
Eldeco La Vida Bella
Luxury 3 & 4 BHK Apartments · Price from ₹2.38 Cr*
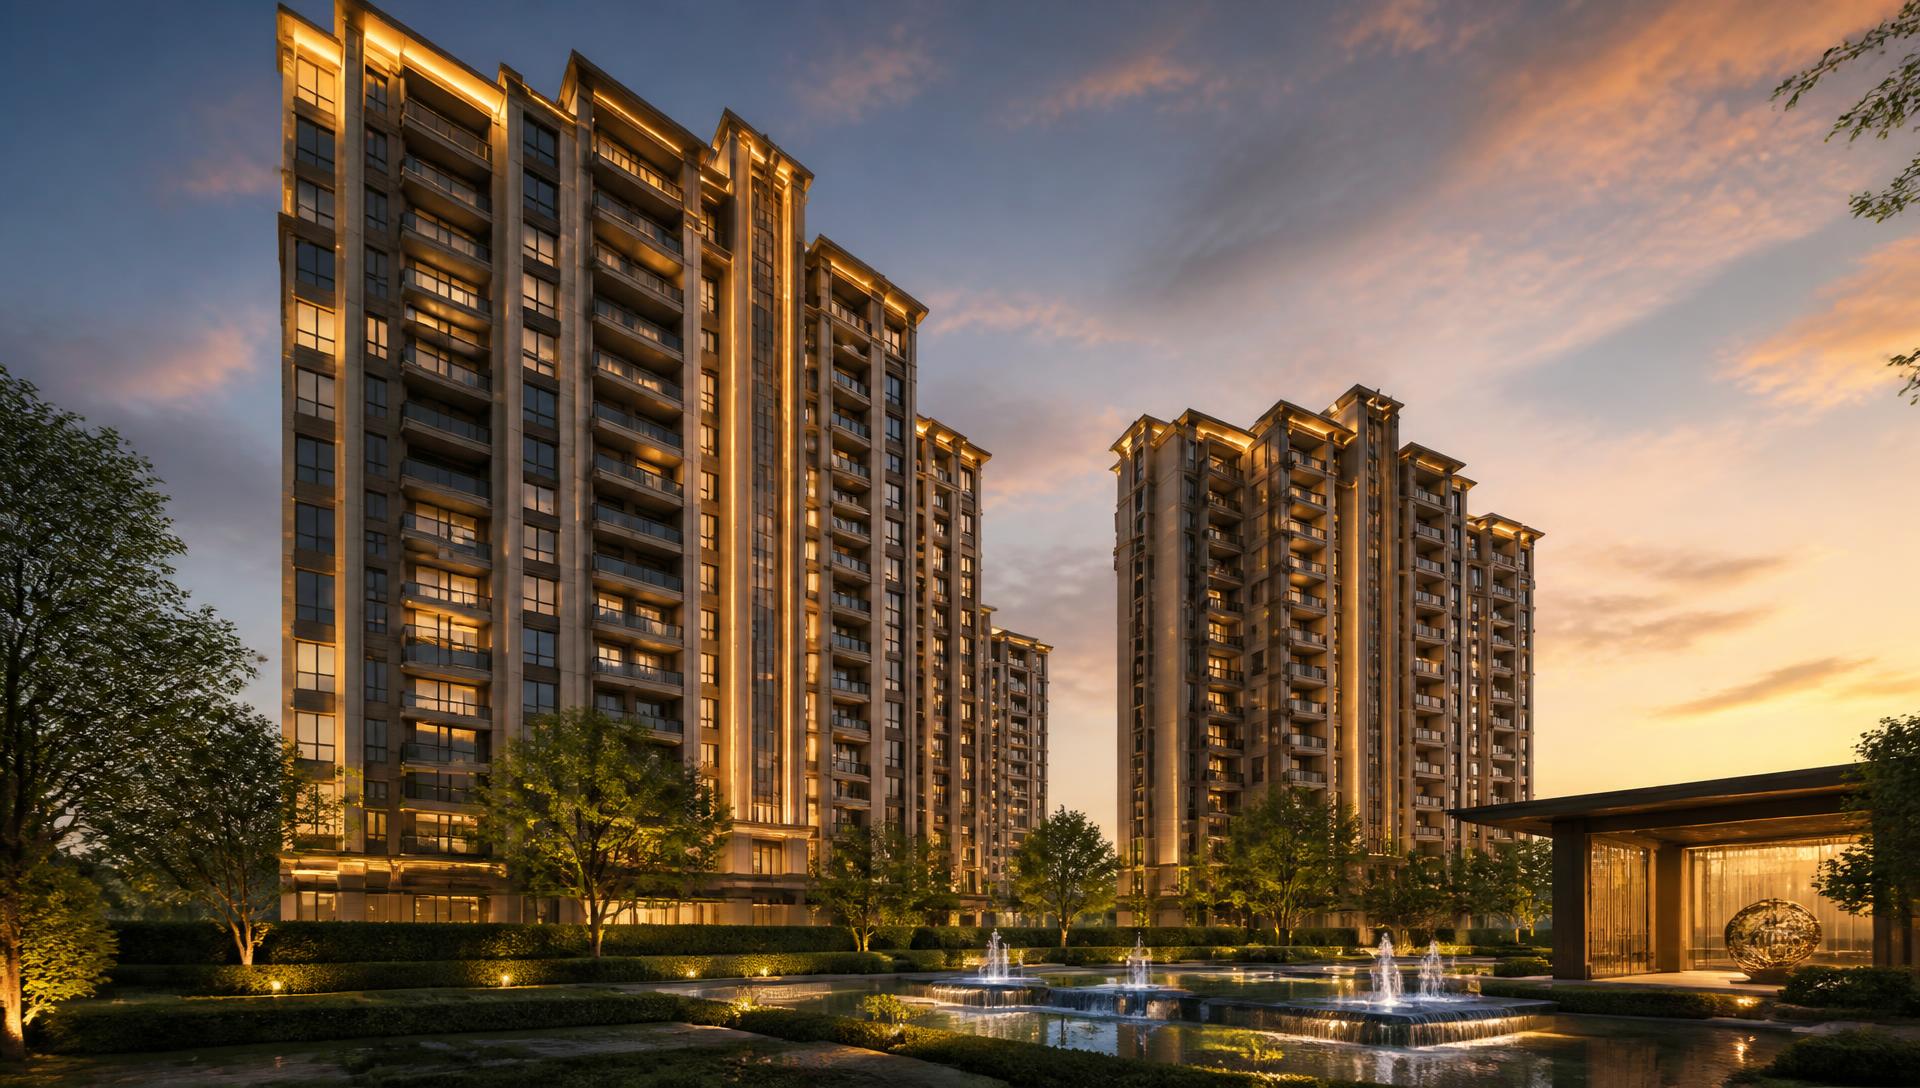
A landmark launch by Eldeco Group — 5 high-rise towers of G+22 set across 4 acres with 1.70 acre of green area, a 35,000 sq. ft. clubhouse and a special 30:70 Special Payment Plan.
5 Towers · G+22 · 3.71 Acre · Completion 16 Jan 2029 · RERA UPRERAPRJ136219/04/2024
Overview
Resort-style living in Sector 12, Greater Noida West
Eldeco La Vida Bella is the latest premium launch by Eldeco Group — exclusive 3 and 4 BHK homes designed for a sophisticated lifestyle.
Nestled in Sector 12, Greater Noida West, this residential masterpiece blends elegance, comfort and modern design. Crafted to give residents a resort-like experience, it offers spacious homes with contemporary interiors and world-class amenities.
A landmark development in Noida Extension, La Vida Bella presents ultra-modern facilities, refined aesthetics and seamless connectivity to the Greater Noida Expressway and Okhla Industrial Area — convenience and exclusivity at every step.
- Developer: Eldeco Group, 200+ projects since 1985
- Location: Sector 12, Greater Noida West
- Configurations: 3 BHK (1905 sq. ft.), 4 BHK (2755 sq. ft.), 4 BHK + servant (3300 sq. ft.)
- UP-RERA: UPRERAPRJ136219/04/2024, registered 26 April 2024 by Eldeco Real Estate Limited
Download the brochure
Share your details and we will send the official brochure, floor plans and price sheet on WhatsApp and email.
Highlights
Key project facts
Land, towers, clubhouse, payment plan and possession at a glance.
Configuration
3 & 4 BHK
Luxury high-rise apartments, including 4 BHK with servant room.
Total Land Area
3.71 Acre
14,998 sq. m. group housing plot as filed with UP-RERA.
Green Area
1.70 Acre
Landscaped open and green area.
Towers & Height
5 Towers · G+22
4 apartments and 3 lifts per floor.
Clubhouse
35,000 Sq. Ft.
G+2 clubhouse with resort-style facilities.
Completion on Record
16 Jan 2029
Completion date as filed with UP-RERA.
Payment Plan
30:70
Special launch payment plan.
Price Starts From
₹2.38 Cr*
For 3 BHK + 3T, 1905 sq. ft.
RERA Number
UPRERAPRJ136219/04/2024
Registered 26 Apr 2024 by Eldeco Real Estate Limited; verify on up-rera.in.
Plot & Site
GH-02C, Sector 12
14,998 sq. m. group housing plot, Greater Noida (Gautam Buddha Nagar).
Floor Plans
Tower & flat areas
Four apartments and three lifts per floor across 5 towers of G+22. Request the official floor and master plan set.
Explore each tower and request verified tower-specific plans, pricing and brochures.
| Configuration | Area | Price |
|---|---|---|
| 3 BHK + 3T | 1905 Sq. Ft. | ₹2.38 Cr* |
| 4 BHK + 4T | 2755 Sq. Ft. | On Request |
| 4 BHK + 4T + Servant | 3300 Sq. Ft. | On Request |
Amenities
A lifestyle curated for everyday ease
A G+2 clubhouse of 35,000 sq. ft. anchors the amenity offering, surrounded by 1.70 acre of green area.
- Party Terrace
- Restaurant
- Banquet Hall
- Swimming Pool
- Lounge
- Creche & Play Areas
- AV Room
- Kids Splash Pool
- Tennis Courts
- Gymnasium
- Yoga Terrace
- Jogging Track
Location
Connectivity that shapes daily life
Sector 12, Greater Noida West — 200 metres from the proposed metro, with quick drives to FNG Expressway, NH-24 and Gaur City Mall.
- Proposed Metro200 metres away
- FNG Expressway10 minutes drive
- Yatharth Hospital5 minutes drive
- Sai Mandir5 minutes drive
- NH-2410 minutes drive
- Gaur City Mall5 minutes drive
- Sector 52 Metro Station10 minutes drive
- Okhla Industrial Area & Greater Noida ExpresswaySeamless connectivity
Gallery
A glimpse of the intended character
Representative images only — actual project imagery to be shared once released by the developer. Select any image to enlarge.
Pricing
Get the current price list
Prices start from ₹2.38 Cr* for the 3 BHK + 3T of 1905 sq. ft., with a special 30:70 Special Payment Plan. Larger 4 BHK homes are priced on request — submit your requirement for the official cost sheet.
- · Official cost sheet with all inclusions and charges
- · Payment plan options and booking process
- · Current inventory and availability status
- · RERA registration details
Request price list
FAQ
Frequently asked questions
Contact
Schedule your site visit
Tell us when you would like to visit and our team will confirm a slot. Prefer to chat? Message us directly on WhatsApp.
Book a site visit
Privacy & Disclaimer
Privacy. Details you submit through the forms on this page — name, phone number, email address, preferred configuration and message — are stored securely and used solely to respond to your enquiry about Eldeco La Vida Bella. We do not sell or rent your data. By submitting a form you consent to being contacted by phone, WhatsApp, SMS or email, which overrides any DNC/NDNC registration. To have your data removed, message us on WhatsApp at +91 88827 99388.
Advertising measurement. Where permitted by your choice and local law, Meta Pixel records page visits, brochure actions, WhatsApp or phone contact clicks and successful enquiry types for advertising measurement and optimisation. Meta Platforms receives these events and may set advertising cookies; names, phone numbers, email addresses and messages entered in our forms are not included. You can withdraw or change your choice at any time.
Disclaimer. This is a marketing and lead-generation website. Images shown are representative and are not of the actual project. Project details, including the UP-RERA record (UPRERAPRJ136219/04/2024), are taken from public sources and developer material and should be verified on the official UP-RERA portal at up-rera.in. Nothing on this page constitutes an offer or contract. Prices, plans, specifications and timelines are subject to change and to the developer's official, RERA-registered documentation.